


The great explorer of the truth, the master-builder of human happiness no one rejects dislikes avoids pleasure itself because it is pleasure but because know who do not those how to pursue pleasures rationally encounter consequences that are extremely painful desires to obtain.
Read MoreHOME > K-House
K-House
Our K-Type prefabricated houses are designed for strength,
flexibility and future-ready living.
flexibility and future-ready living.
K-HOME
Smart Modular Living Solutions
K-HOME is a professional prefabricated housing solution designed to deliver strong, flexible, and efficient spaces for modern construction needs. Our K-Type prefab houses combine standardized modular designs with customizable layouts, allowing each building to be adapted to specific space and functional requirements. Built using high-quality modular components, these structures enable faster installation and can be configured for single, double, and three-storey applications.
A K-Type prefab house features a lightweight steel-frame construction, typically using C-section steel members as key structural components. Its modular architecture makes the building easier to assemble, modify, dismantle, and relocate when required. Compared with conventional construction, K-HOME offers a practical combination of faster assembly, design flexibility, efficient space utilization, cost effectiveness, and future adaptability.
Our K-House Series
Choose Your Perfect K-House
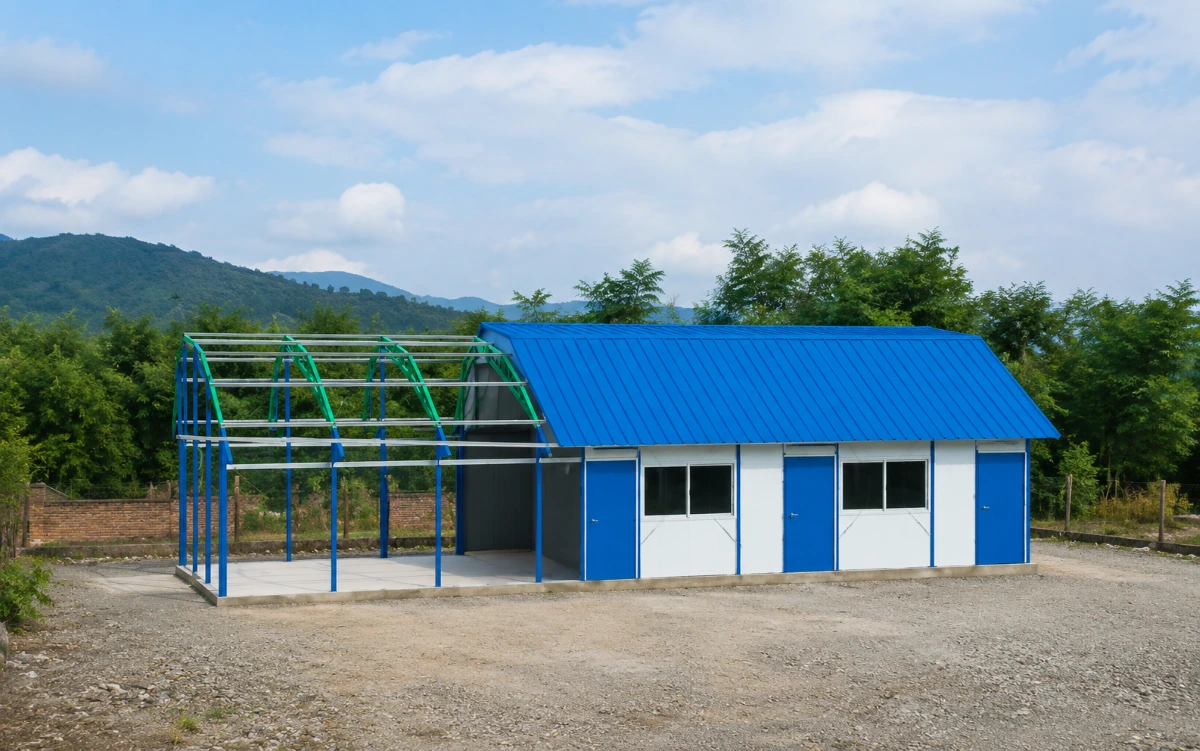
SINGLE STOREY K-HOUSE
Built Smart. Live Better.
A Single Storey K-House is a lightweight, factory-engineered prefabricated structure designed for quick and efficient construction. Its modular design allows major components to be manufactured with precision in a controlled factory environment. The K-Type structural system provides a practical combination of strength, stability and cost efficiency. It can be customized according to the available space, layout requirements and intended application. The house is suitable for residential use, site offices, guard rooms, temporary accommodation and other practical spaces. Its components are designed for faster transportation and on-site assembly compared with conventional construction methods. The modular structure can also be dismantled and relocated when site requirements change.
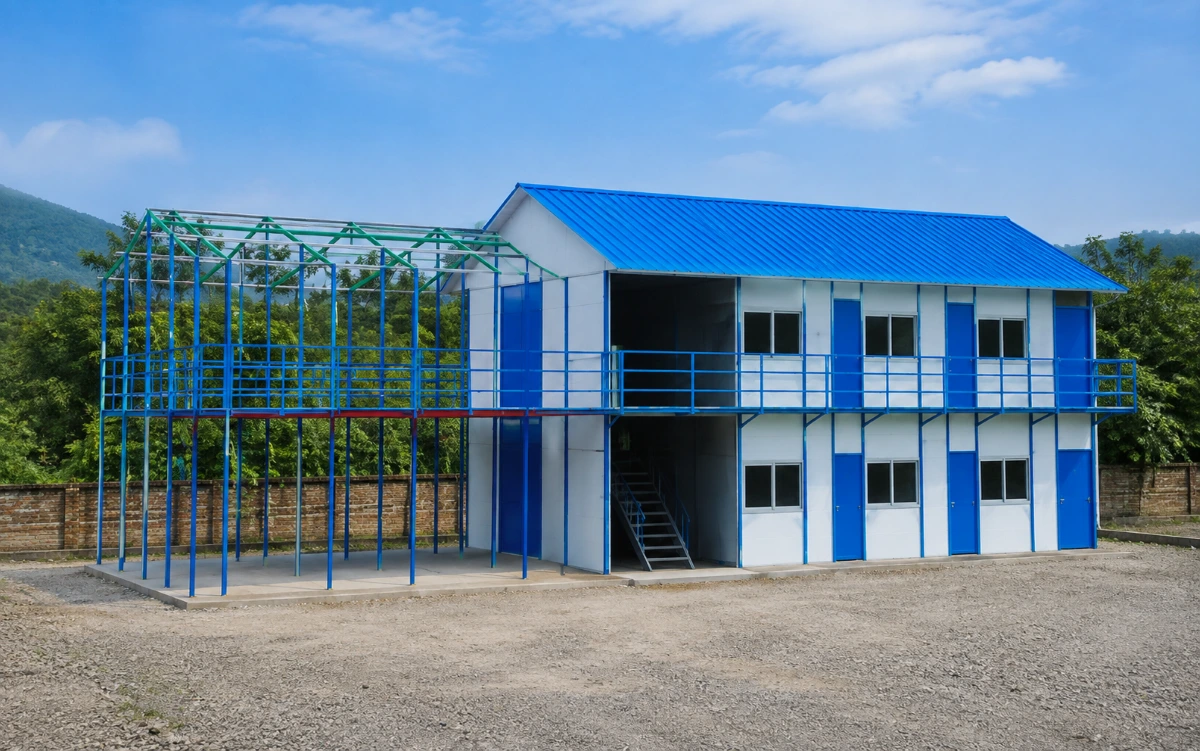
DOUBLE STOREY K-HOUSE
More Space. Smarter Construction.
A Double Storey K-House is a multi-level prefabricated building designed to provide greater usable space within a compact footprint. Its lightweight steel-frame structure combines strength, stability and efficient modular construction for two-storey applications. Major structural and building components can be factory-manufactured under controlled conditions for consistent quality. The two-level design makes it suitable for families, staff accommodation, offices, rental units and project-based housing. Its modular layout can be customized according to room requirements, available space, functionality and project specifications. Prefabricated components help simplify transportation and reduce the amount of conventional construction work required on site. The structure can also be planned for future modifications, allowing greater flexibility as accommodation or space requirements change.
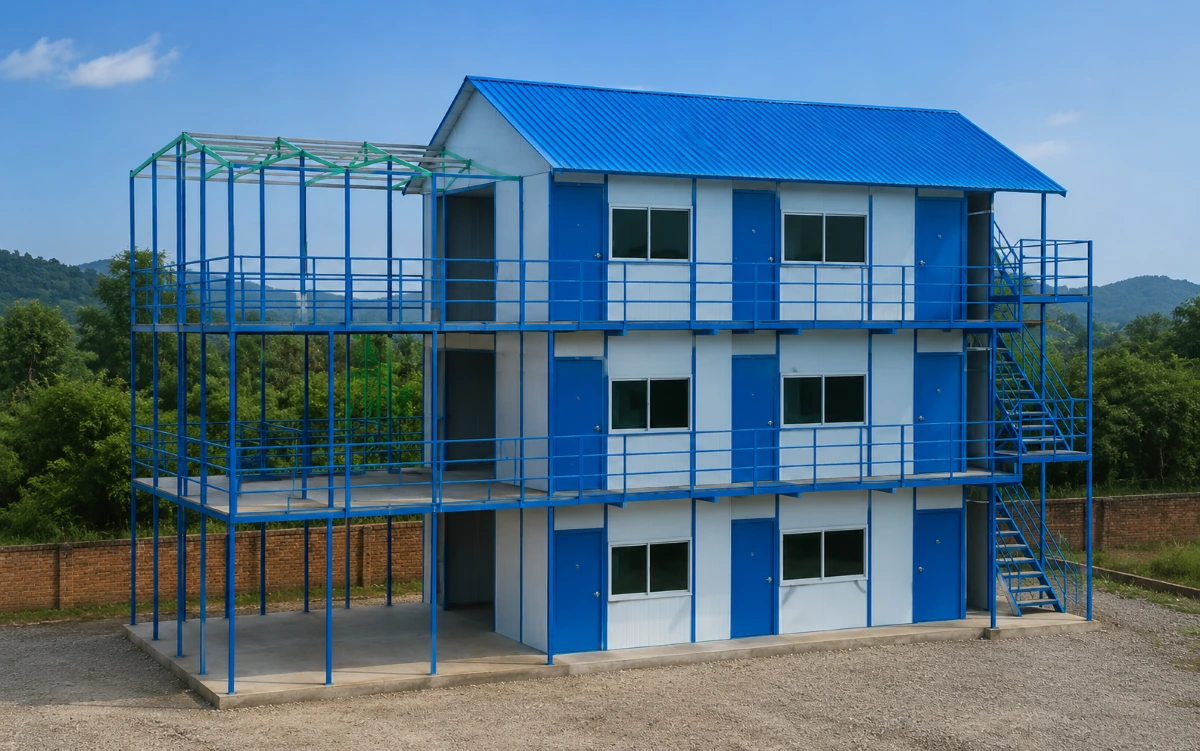
THREE STOREY K-HOUSE
Go Higher. Build Smarter.
A Three Storey K-House is a multi-level prefabricated building solution designed to provide maximum usable space within a limited site footprint. Its engineered steel-frame structure is designed to support multi-storey construction while maintaining an efficient and lightweight modular system. Major building components can be manufactured in a controlled factory environment to achieve consistent dimensions and quality. The three-storey configuration is suitable for residential buildings, staff accommodation, offices, hostels and large project-based facilities. Its modular design allows floor plans, room arrangements, openings and finishes to be adapted according to specific project requirements. Factory-manufactured components also help simplify transportation and speed up on-site assembly compared with conventional construction methods. The building can be planned with flexible configurations that support future modifications and changing space requirements. With efficient engineering, durable materials and rapid installation, Three Storey K-Houses offer a practical solution for larger-scale modular construction.
Our K-House
Key Specifications
Lightweight Steel Structure
Engineered steel framing provides a strong and lightweight structural foundation.
Modular Construction
Factory-manufactured components enable faster assembly and consistent construction quality.
Customizable Layout
Layouts can be adapted to suit space, room requirements and project needs.
Fast Installation
Prefabricated components help reduce on-site construction time and installation work.
Relocatable Design
The structure can be dismantled, transported and reassembled at another location.
Durable Construction
Quality structural and building components are selected for reliable long-term performance.
Our K-House
Materials & Components
Note: Actual specifications should be finalized according to structural calculations, site conditions, building requirements and the approved SwiftHome technical specification.
- C-Section Steel Frame
- Steel Roofing Sheets
- PUF / Insulated Panels
- Cement Fibre / Exterior Boards
- PVC / Aluminium Windows
- Doors & Frames
- Flooring System
- Electrical & Plumbing Components
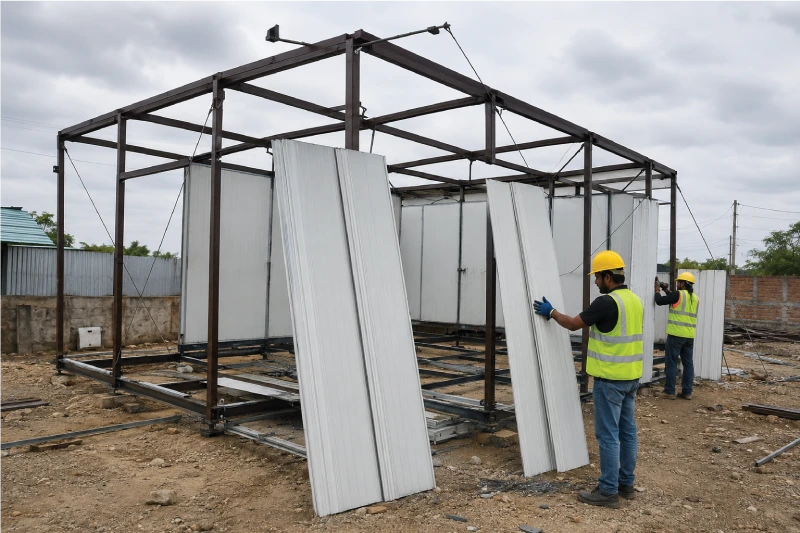
BUILT FOR FLEXIBILITY
Disassembly & Relocation
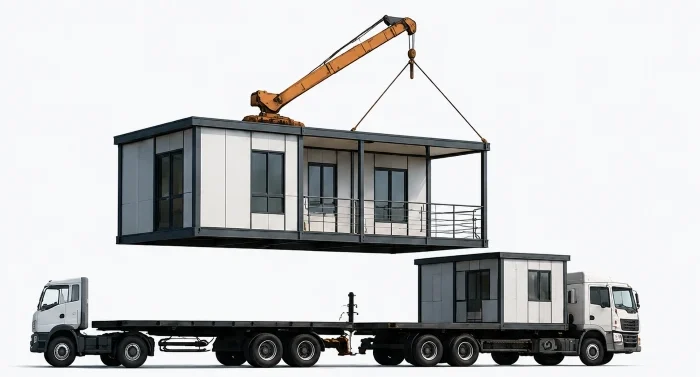
K-Houses are designed for easy disassembly and relocation, giving you the freedom to move and rebuild anywhere with minimal time and cost.
Easy Disassembly
Quick
Relocation
Rebuild Anywhere