
HOME > Double Storey K-House
Double Storey K-House
More Space. Smarter Construction.
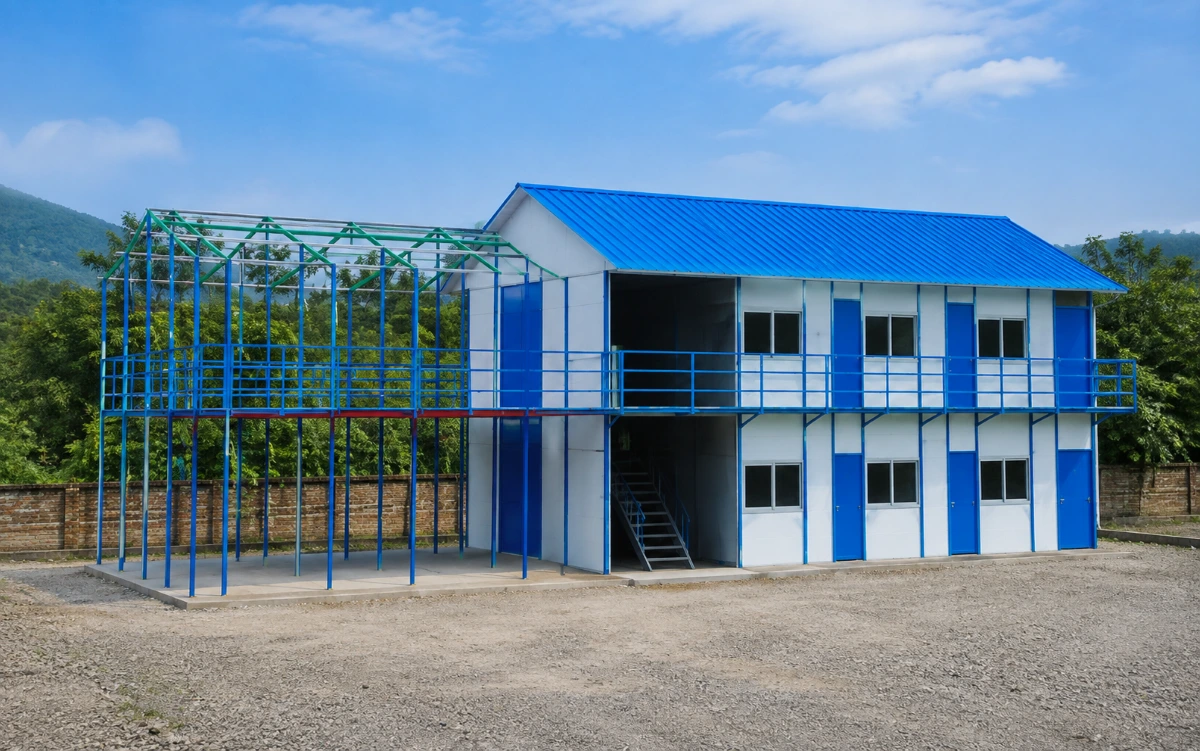
A Double Storey K-House is a multi-level prefabricated building designed to provide greater usable space within a compact footprint. Its lightweight steel-frame structure combines strength, stability and efficient modular construction for two-storey applications. Major structural and building components can be factory-manufactured under controlled conditions for consistent quality. The two-level design makes it suitable for families, staff accommodation, offices, rental units and project-based housing. Its modular layout can be customized according to room requirements, available space, functionality and project specifications. Prefabricated components help simplify transportation and reduce the amount of conventional construction work required on site. The structure can also be planned for future modifications, allowing greater flexibility as accommodation or space requirements change. With practical design, durable materials and faster installation, Double Storey K-Houses provide an efficient alternative to conventional multi-storey construction.
Key Specifications
Two-Storey Structure
Provides two levels of usable space while maximizing the available site area.
Heavy-Duty Steel Frame
A strong steel framework provides structural stability for multi-level construction.
Customizable Layout
Room layouts, openings and configurations can be adapted to project requirements.
Fast Installation
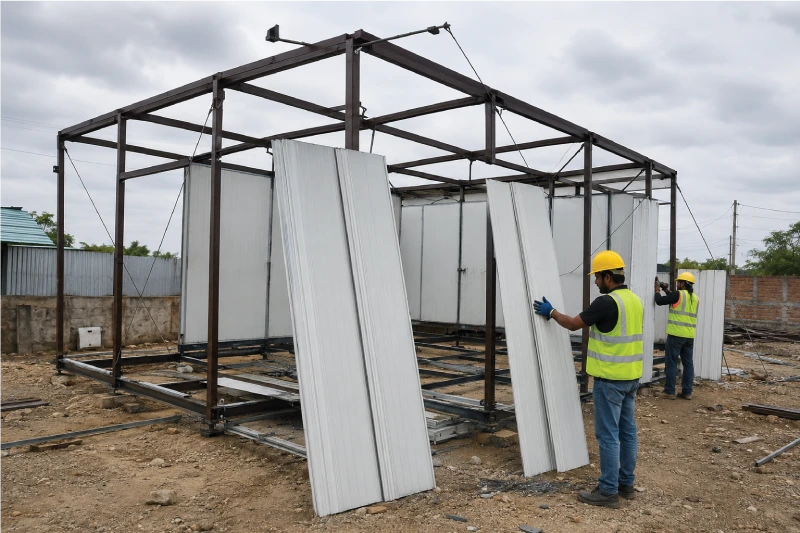
Prefabricated components help reduce on-site construction time and installation work.
Expandable & Relocatable
The modular system can support future modifications, disassembly and relocation where required.
Modular Design
Factory-engineered components support efficient manufacturing, transportation and assembly.
Materials & Components
- C-Section Steel Frame
- Steel Roofing Sheets
- PUF / Insulated Panels
- Cement Fibre / Exterior Boards
- PVC / Aluminium Windows
- Doors & Frames
- Flooring System
- Electrical & Plumbing Components
FAQs
- What is a Double Storey K-House?
-
It is a two-level prefabricated modular building designed to provide increased usable space within a compact footprint.
- Is a Double Storey K-House suitable for families?
-
Yes. It can be designed as a modern residential home with bedrooms, living areas, kitchens, bathrooms and other required spaces.
- Can the layout be customized?
-
Yes. Room configurations, dimensions, windows, doors, finishes and other design elements can be customized according to project requirements.
- How long does installation take?
-
The installation period depends on the building size, design, site conditions and finishing requirements. Prefabrication helps reduce on-site construction time.
- Is the structure strong enough for two floors?
-
The Double Storey K-House is designed around a steel structural system suitable for multi-level applications, subject to project-specific structural engineering.
- Can it be used for commercial purposes?
-
Yes. It can be adapted for offices, staff accommodation, rental spaces, site facilities and other commercial or institutional applications.
- Can a Double Storey K-House be relocated?
-
Yes. Depending on the design and structural configuration, modular components can be designed for disassembly, transportation and reassembly.
- Can more space be added in the future?
-
Depending on the original structural design and site conditions, the modular system can allow future modifications or expansion.
OUR PROCESS
From Factory to Home, Seamlessly.
Design & Planning
Customized designs for your needs
Factory Manufacturing
Precision manufacturing in a controlled environment
Transportation
Safe & timely delivery to your site
Installation
Quick on-site installation by expert team
Move-in Ready
Quality home, ready for you